

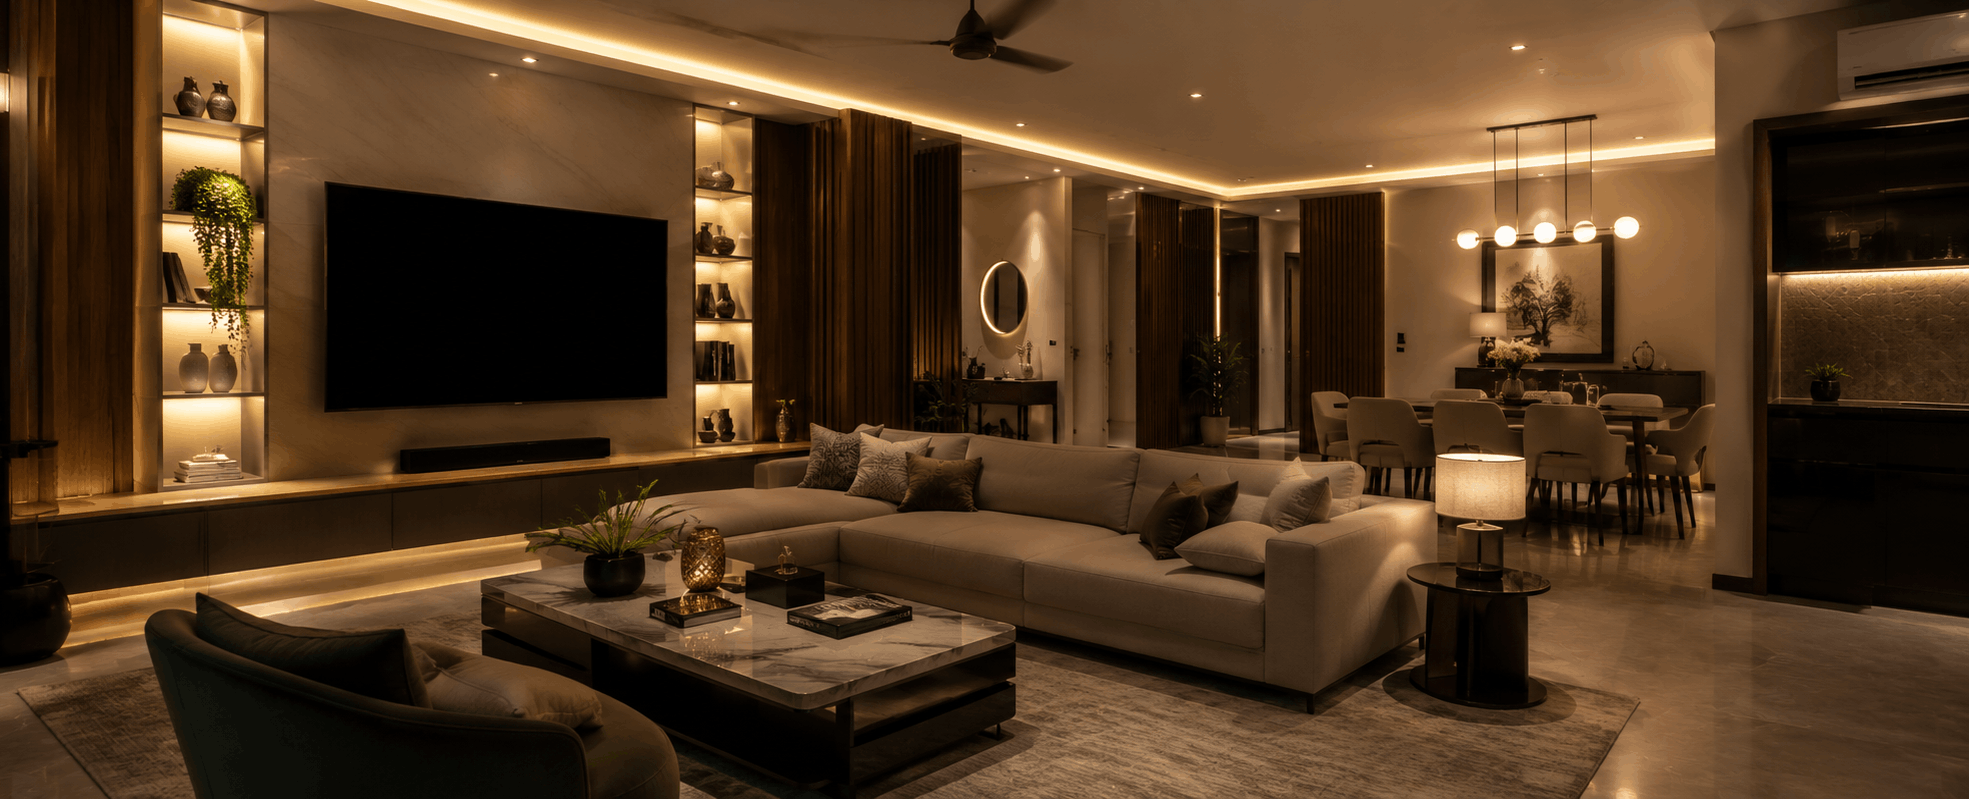
Residential lighting design is the process of planning the
type, placement, intensity, and control of light sources in every room of a
home — balancing functional task lighting, ambient fill lighting, and accent or
decorative lighting to create the right environment for how each space is
actually used. In a KNX-integrated home, all three layers are controllable from
a single interface, allowing the entire lighting character of a room to shift
with one keypad press or voice command.
At Techvault, lighting design is one of the first things we
plan in a new project — before walls are finished, before false ceilings are
closed, and well before furniture arrives. Getting it right at this stage costs
far less than retrofitting later. This guide covers the fundamentals of
residential lighting design for Indian homes, room by room.
Why Does Residential Lighting Design Matter Beyond Just Installing Bulbs?
Most Indian homeowners think of lighting as a finishing
decision — something chosen after the furniture and paint. This is one of the
most common and costly planning mistakes we see.
Lighting design decisions that must be made before
construction is complete:
- Wiring
and conduit routing — every light point, switch point, and dimmer
circuit needs to be planned before walls are plastered
- False
ceiling cutout positions — downlight, recessed fixture, and in-ceiling
speaker positions must be coordinated with the false ceiling contractor
before panels go up
- Conduit
for DALI or KNX bus cable — if smart lighting control is planned,
additional conduit is needed alongside standard wiring
- Load
calculation — total connected lighting load determines the
distribution board (DB) layout
Lighting added as an afterthought typically results in a
mismatched mix of fixtures at inconsistent heights, surface-mounted conduit
that interrupts interior design, and limited control options because the wiring
to support dimming or scene control wasn't planned from the start.
What Are the Three Layers of Residential Lighting Design?
Every well-designed room uses three distinct layers of
light:
Layer |
What It Does |
Common Fixtures |
|
Ambient / General lighting |
Provides base illumination — the overall brightness of the
room |
Recessed downlights, surface panels, and cove lighting |
|
Task lighting |
Focused light for specific activities — reading, cooking,
grooming |
Under-cabinet strips, reading lamps, vanity lights |
|
Accent / Decorative lighting |
Creates visual interest, highlights features or artwork |
Wall washers, profile lights, pendant lights, and LED strips |
A room lit only by ambient light (one central ceiling light)
feels flat and institutional. A room with all three layers, each independently
dimmable, can shift from a bright working environment to a warm, intimate
evening setting without changing a single fixture.
What Are the Right Lux Levels for Each Room in an Indian Home?
Lux is the unit of illuminance — how much light actually
reaches a surface. Different rooms and activities need different lux levels.
The Illuminating Engineering Society (IES)
publishes international guidelines; below are the practical targets for Indian
residential spaces:
Room |
Recommended Lux (General) |
Task Area Lux |
Notes |
|
Living / Drawing Room |
100–200 lux |
300–500 lux (reading) |
Evening scenes typically drop to 50–100 lux |
|
Kitchen |
200–300 lux |
400–600 lux (counter/work area) |
Under-cabinet task lighting is essential |
|
Master Bedroom |
100–150 lux |
200–300 lux (bedside reading) |
Night scenes: 5–20 lux for sleep transition |
|
Children's Bedroom |
150–250 lux |
300–500 lux (study desk) |
Higher ambient for study; dimmable for sleep |
|
Bathroom / Vanity |
200–300 lux |
400–600 lux (mirror/vanity) |
Warm white for vanity, cool for task |
|
Dining Room |
150–250 lux |
— |
Pendant above table; dimmed ambient for meals |
|
Home Office |
300–500 lux |
500–750 lux (desk) |
Avoid screen glare — side-lit, not overhead |
|
Home Theatre |
10–50 lux (watching) |
— |
Fully dimmable; bias lighting behind screen |
|
Staircase / Corridor |
100–150 lux |
— |
Step lighting for safety at night |
|
Garden / Terrace |
50–150 lux |
— |
Landscape and pathway lighting |
What Colour Temperature Should You Use in Each Room?
Colour temperature (measured in Kelvin) determines whether
light appears warm (orange-yellow), neutral (white), or cool (blue-white).
Indian homes typically use:
Colour Temperature |
Appearance |
Best For |
|
2700K – 3000K |
Warm white |
Bedrooms, living rooms, dining rooms, hospitality spaces |
|
3500K – 4000K |
Neutral white |
Kitchens, home offices, study areas |
|
5000K – 6500K |
Cool / daylight |
Bathrooms (task areas), garages, utility rooms |
The Indian home mistake: Using 6500K "cool
white" LED panels throughout the home because they appear bright in the
shop — this creates a clinical, flat look that makes interiors feel cold rather
than warm and inviting. For luxury residential projects, 2700K–3000K is the
standard across living and bedroom spaces.
In a KNX-integrated home, circadian-tunable lighting (also
called Human Centric Lighting or HCL) allows colour temperature to shift
automatically through the day — warmer in the morning and evening, cooler
during peak work/study hours — using DALI-2 compatible tunable white LED
drivers and fixtures.
How Does Room-by-Room Lighting Design Work?
Living / Drawing Room
The living room carries the widest range of uses — daytime
activity, evening relaxation, entertaining — and benefits most from layered,
scene-based control.
Typical layout:
- Ambient:
Recessed downlights in a grid pattern, or a cove lighting perimeter wash
- Accent:
Wall washers for artwork or feature walls; profile lights highlighting
architectural details
- Task:
Floor lamp or table lamp near seating for reading
KNX scenes for a living room: "Bright" (full
ambient, 300 lux), "Evening" (50% ambient + accent lights, 100 lux,
2700K), "Movie" (ambient off, bias lighting only, 10 lux),
"Arrival" (gradual ramp-up from off to 60% ambient over 30 seconds).
Kitchen
Kitchens need the highest task light levels in the home —
Indian cooking involves detailed prep work at counters, often in confined
spaces.
- Ambient:
Bright downlights or panel lights (250–300 lux at counter height)
- Task:
Under-cabinet LED strip lights directly above the counter surface (400–500
lux at work surface)
- Accent:
Top-of-cabinet indirect lighting for visual warmth
Common mistake: Placing all downlights in the centre of the
kitchen ceiling — this means the homeowner's body blocks their own light when
working at the counter. Under-cabinet strips are not optional in a
well-designed kitchen.
Master Bedroom
The bedroom needs the widest lux range of any room — from
high levels for getting dressed to very low levels for sleep transition.
- Ambient:
Cove lighting (indirect, warm) or low-brightness downlights on a dimmer
- Task:
Bedside reading lights (wall-mounted swing-arm or pendant, individually
controlled per side)
- Accent:
Wardrobe interior lighting (motion-triggered), bathroom threshold lighting
KNX scenes: "Morning" (gradual 30-minute sunrise
simulation from 0 to 200 lux), "Reading" (bedside only, 300 lux),
"Sleep" (all lights to 0 over 20 minutes), "Night"
(bathroom corridor at 5 lux for safe navigation).
Home Theatre
The home theatre room has the most specific lighting
requirements of any room:
- Bias
lighting: A low-intensity warm LED strip behind the projection screen
or TV, at approximately 10% of screen brightness — this reduces eye strain
and improves perceived contrast
- Step/aisle
lighting: Low-level floor or step lighting for safe entry and exit
without disturbing viewing
- Scene
lighting: All lighting on a KNX dimmer circuit, dropping to near-zero
when the "Movie" scene activates
Avoid overhead downlights aimed at the screen — any direct
light onto a projection screen destroys image contrast.
What Is the Role of KNX and DALI in Residential Lighting Design?
DALI (Digital Addressable Lighting Interface) is the
control protocol used for professional-grade dimmable LED drivers — it allows
each fixture or group of fixtures to be individually addressed and dimmed from
0.1% to 100% with no flicker. DALI-2, the current version, also supports
tunable white (adjusting colour temperature) and sensor integration.
KNX is the higher-level automation system that ties
DALI lighting into the rest of the home — so a single scene command (from a
keypad, app, or voice) can simultaneously adjust DALI lighting levels, HVAC,
blinds, and AV.
Control Layer |
What It Controls |
Protocol |
|
Individual fixture dimming and colour |
Each LED driver |
DALI-2 |
|
Room-level scenes and scheduling |
Groups of fixtures + other systems |
KNX |
|
Voice/app/remote access |
KNX system |
KNX-IP gateway |
Without DALI, achieving proper 0–100% dimming across LED
fixtures requires additional dimmer modules and often results in flicker at low
levels. Without KNX, lighting scenes exist in isolation from the rest of the
home's automation.
A Real Example
On a 4BHK villa project in Sector 50, Noida, our lighting
design covered 14 separately-controlled zones across the ground and first floor
— living room, dining, kitchen, 4 bedrooms, 2 bathrooms, staircase, terrace,
garden pathway, and main entrance.
Key decisions:
- All
ambient zones used 2700K recessed downlights on DALI-2 drivers,
individually addressable per room
- Under-cabinet
kitchen strips at 4000K (task-specific neutral white), contrasting with
2700K ambient
- Cove
lighting in the master bedroom on a dedicated circuit for sunrise
simulation scenes
- Garden
pathway lighting on a motion + time-of-day logic (activates at sunset,
dims to 30% after midnight)
- Entire
lighting system programmed via ETS6 with 6 whole-home scenes accessible
from the entrance keypad
The key output: the homeowner interacts with
"Evening", "Dinner", "Sleep," and "Away"
scenes — not with 14 individual zone controls.
What Are the Most Common Residential Lighting Design Mistakes?
- Single
central light point per room — creates harsh shadows and flat lighting
with no depth
- No
task lighting in the kitchen — counter areas stay in shadow regardless
of ceiling brightness
- Wrong
colour temperature throughout — cool white (6500K) in bedrooms and
living areas creates clinical, uninviting spaces
- No
dimming provision — fixed-brightness circuits mean every room is
either fully on or off
- Lighting
planned after the false ceiling is closed — forces surface mounting and
limits placement options
- No
separation of accent and ambient circuits — a single switch controls
everything, preventing independent scene control
FAQs
What is the difference between residential lighting design and just choosing light fixtures?
Lighting design covers placement, circuit planning, lux
level calculation, colour temperature selection, and control strategy — before
any fixture is chosen. Fixture selection is the last step, not the first. Many
homeowners choose fixtures first and plan placement around them, which is a
common cause of uneven, poorly-lit rooms.
How many light points does a typical Indian bedroom need?
A typical master bedroom needs at minimum: 4–6 ambient
downlights on a dimmer, 2 bedside reading lights (individually switched), and 1
cove or indirect circuit if the room has a false ceiling. Larger rooms or rooms
with a sitting area need additional zones.
Can smart lighting control be added to an existing home without rewiring?
For dimming and scene control, some rewiring is generally
needed — at least a neutral wire at each switch point. For on/off control only,
wireless KNX modules can be retrofitted into existing switch boxes without
additional cabling. Full DALI dimming in a retrofit requires running new cable
to each fixture, which is easier where false ceiling access exists.
What does residential lighting design cost in India?
Lighting design as a service (planning, lux calculations,
layout drawings) is typically bundled into the broader smart home or interior
design scope. Fixture and driver costs vary widely — a basic recessed downlight
starts at ₹800–₹2,000, while premium architectural fixtures can cost
₹15,000–₹80,000 per point. A well-designed 3BHK apartment typically budgets
₹3,00,000–₹8,00,000 for complete lighting supply and installation including
smart control.
How does KNX-based lighting design differ from standard electrician-planned lighting?
A standard electrician plans circuits for on/off switching
only. KNX-based lighting design plans circuits for scene-based dimming, DALI
addressability, integration with other systems (climate, blinds, security), and
future expandability — all of which require different wiring strategies,
additional conduit, and coordination between the lighting designer, automation
integrator, and civil/false ceiling contractor.
Ready to Plan Your Home's Lighting?
Residential lighting design is most effective when planned at the beginning of a construction or renovation project — the decisions made before walls are plastered determine what's possible for the life of the home. If you're planning a new home or renovation in Noida, Delhi NCR, or Gurgaon, talk to our team to include lighting design in your automation brief from the start. Explore our premiums witches and lighting services or our home automation page for a complete picture of what's possible.